Chalet 4 bedroom Saint-sorlin-d'arves

Tenants usually like :
- Fireplace
- Linen included
- Garage
- Terrace
Conditions for welcoming your dog(s)
- All sizes
- All ages
- Terrace
General description
- Chalet - 172m²
- Private parking, Garage
- 4 bedroom
- 12 persons
- Children welcome
- Outdoors, Balcony, Terrace
- Internet connection, Wi-Fi
- Pets welcome
Bedding and bathroom
- 12 Beddings
- 4 double beds
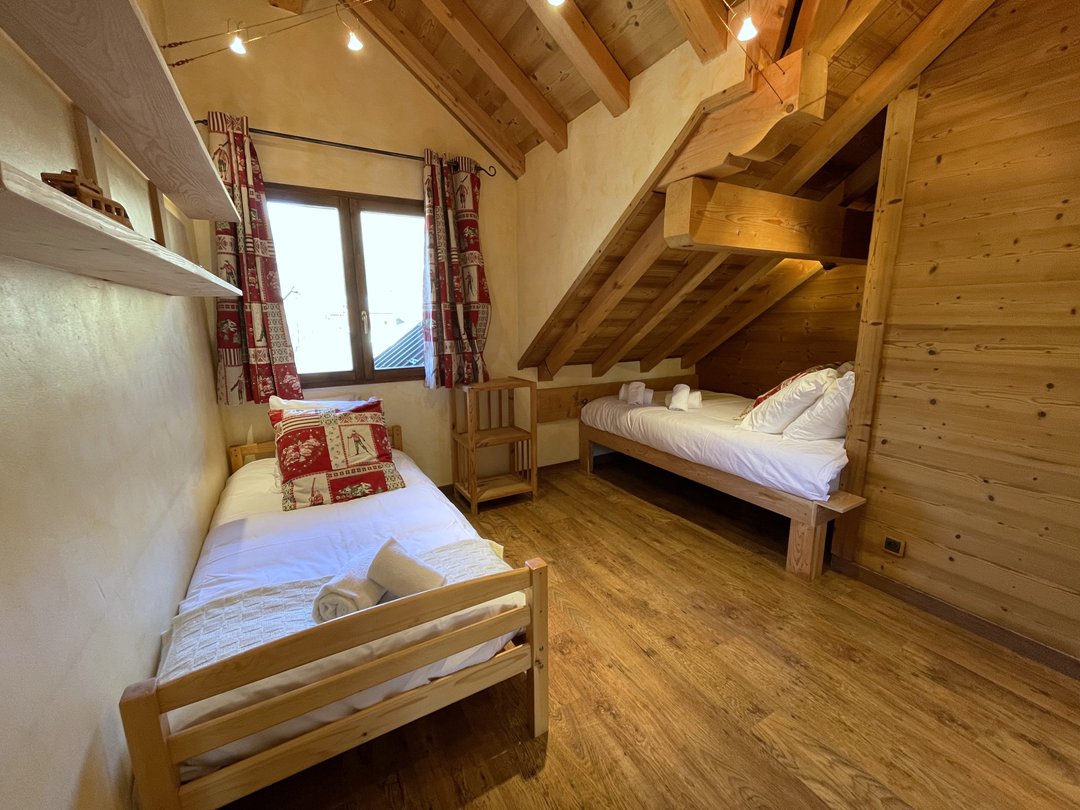
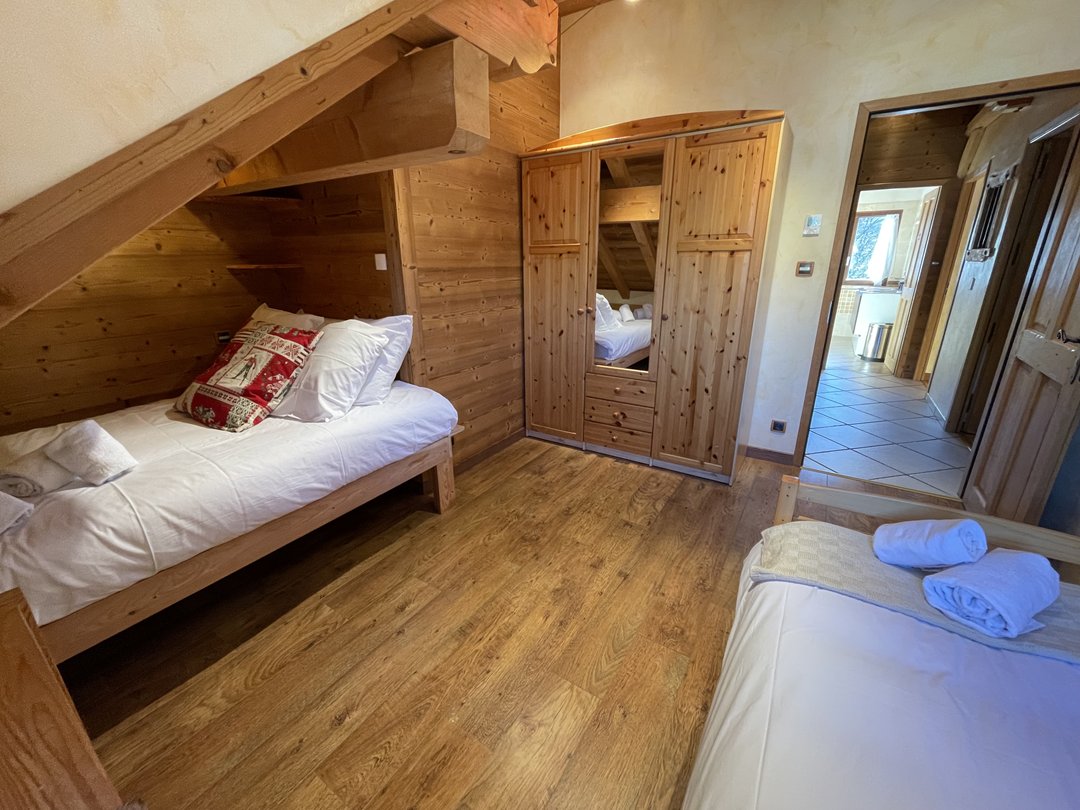
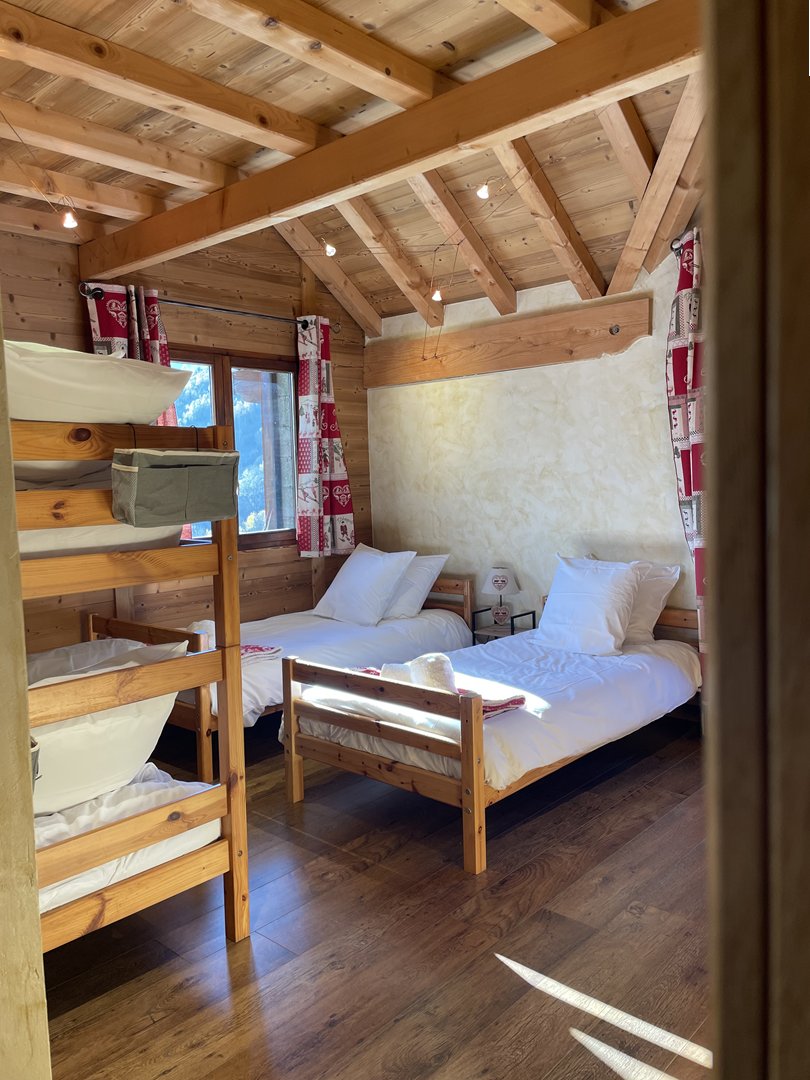
- 5 Single beds
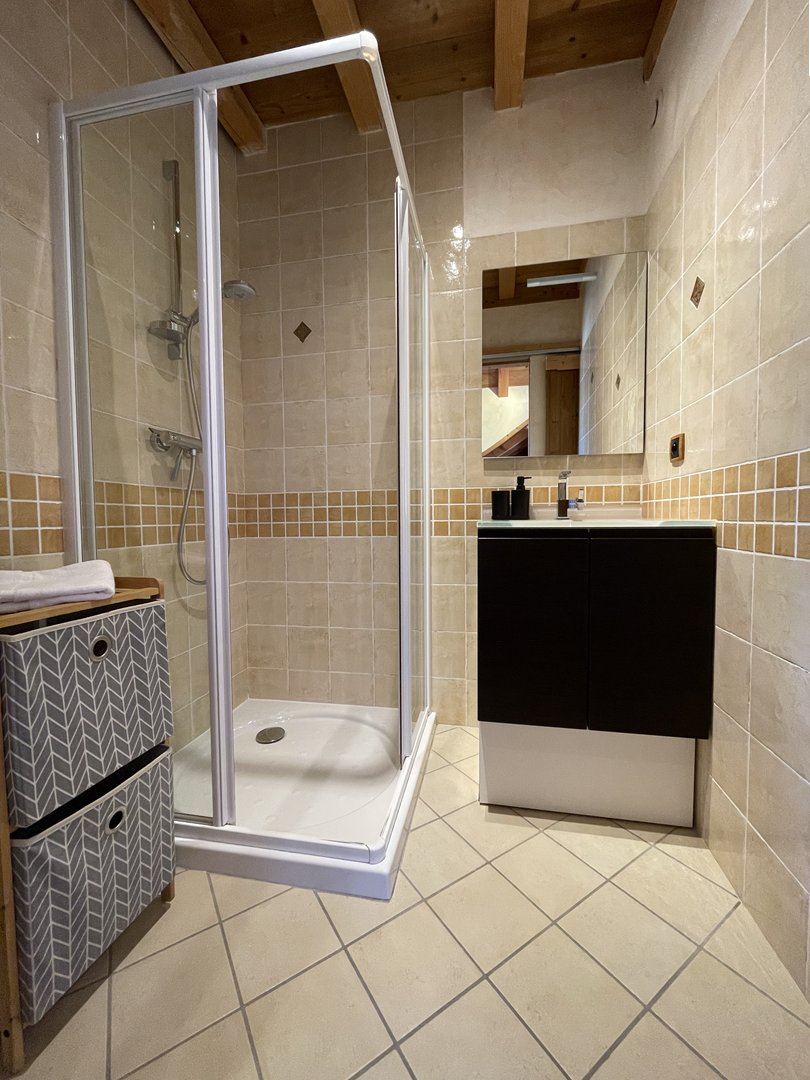
- 3 Bathrooms
- 1 Bathroom with bath
- 2 Bathrooms with shower
- hair dryer
Equipped kitchen
- Coffee machine
- Toaster
- Coffee-maker
- Oven
- Micro Waves
- Hotplates
- Refrigerator
- Dishwasher
- Washing machine
- Tumble dryer
- Vacuum cleaner
- Highchair
- kettle
- Fondue maker
Comfort and Leisure
- Fireplace
- Garde table
- Television
The owner's note, Marie

Location:
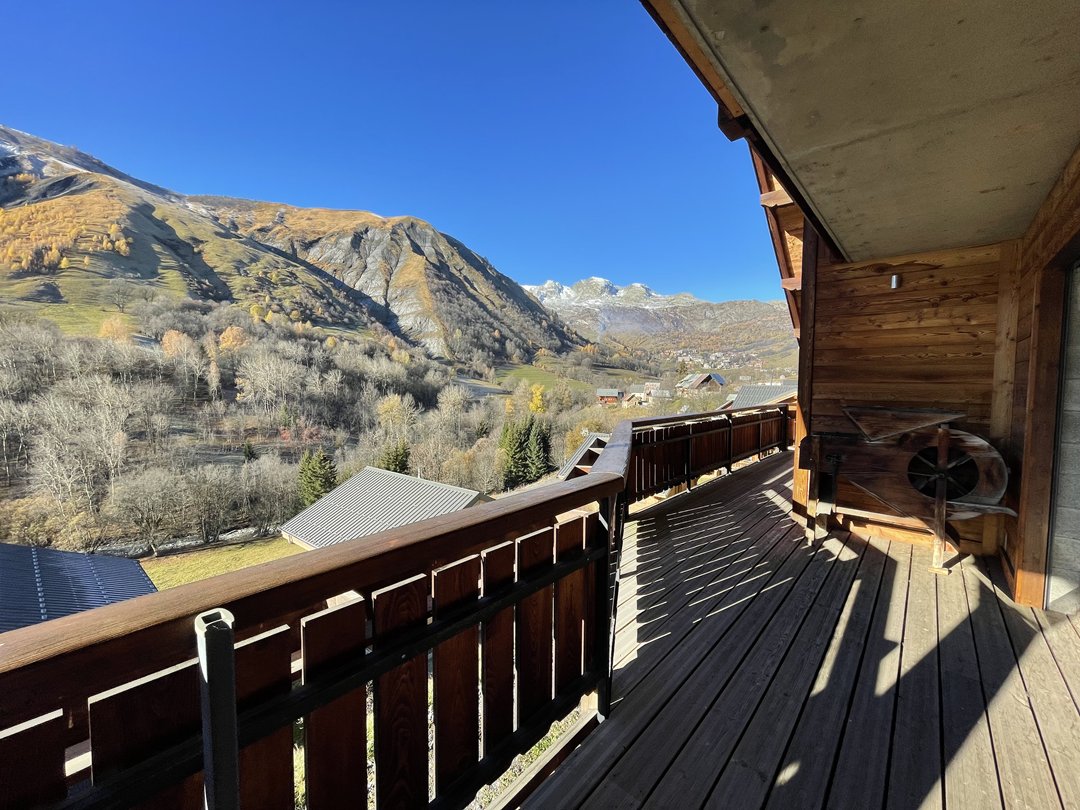
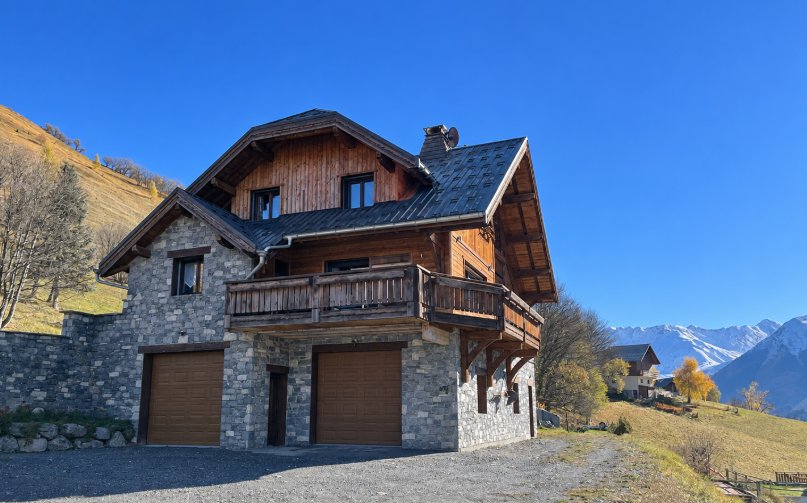
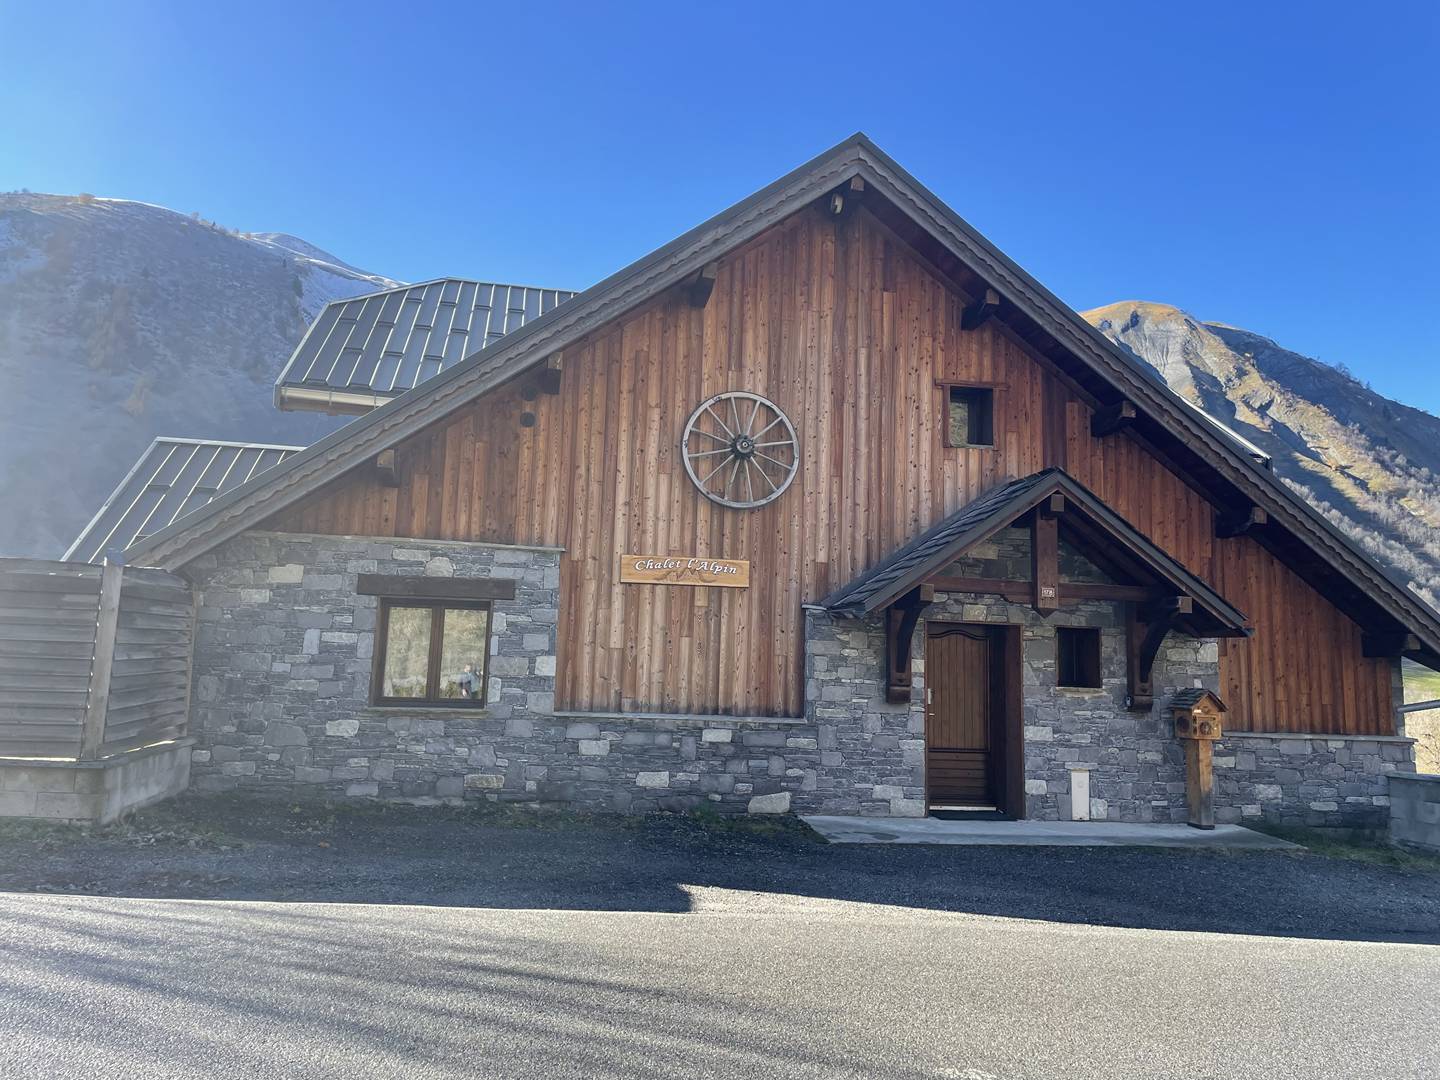
The Chalet l'Alpin is located at the entrance to the village of Saint-Sorlin-d'Arves, near the cheese factory. You can reach the slopes via a free shuttle bus, with a stop located 150 meters from the chalet.
The starting point for the Plan du Moulin slopes and the resort center are 1,200 meters from the chalet.
Two large garages (maximum height of 3 meters) are available in the chalet, as well as numerous private outdoor parking spaces.
Chalet Amenities:
On the garden level, two very large garages (over 3 meters high) provide parking for two vehicles. This level also features ski lockers and a laundry room (equipped with a washer and dryer).
The entrance to the chalet is on the ground floor.
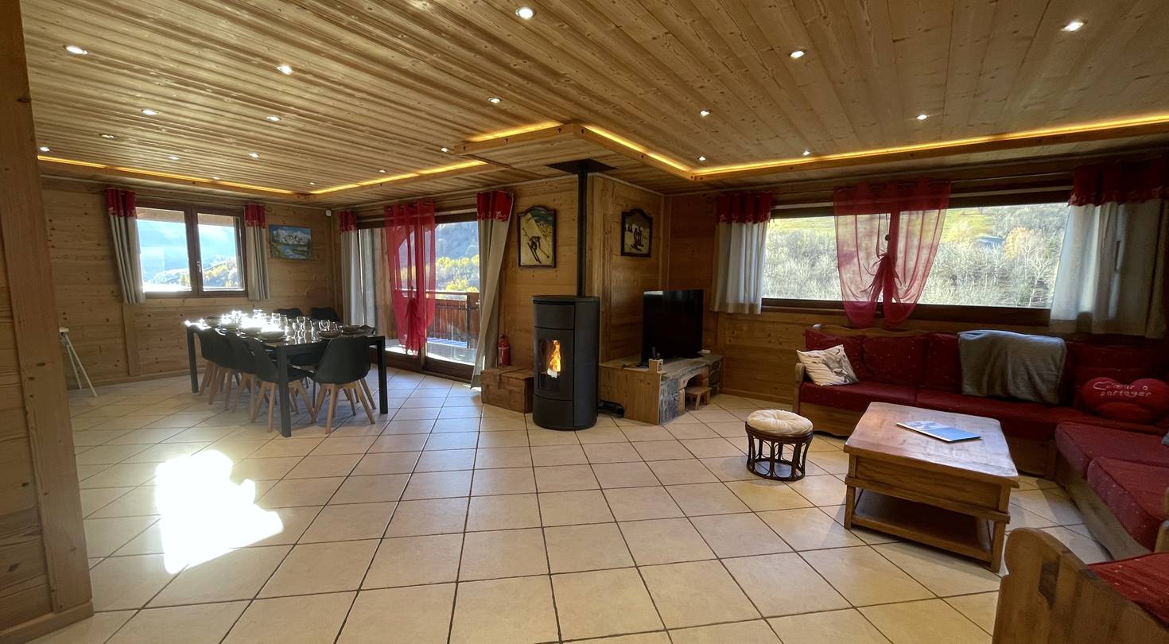
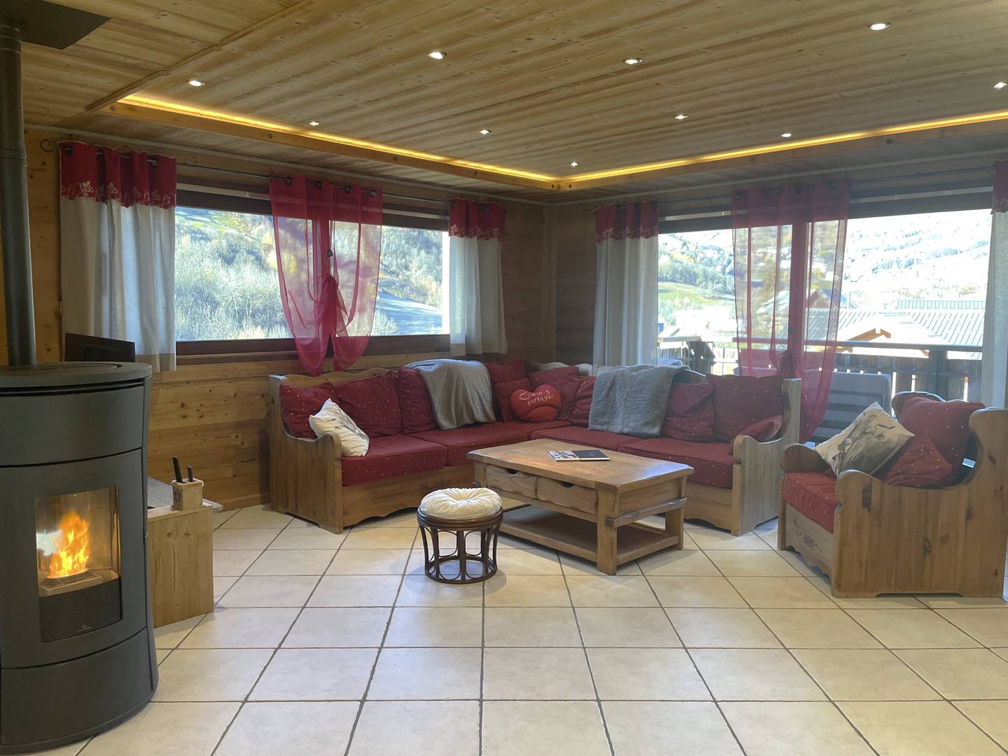
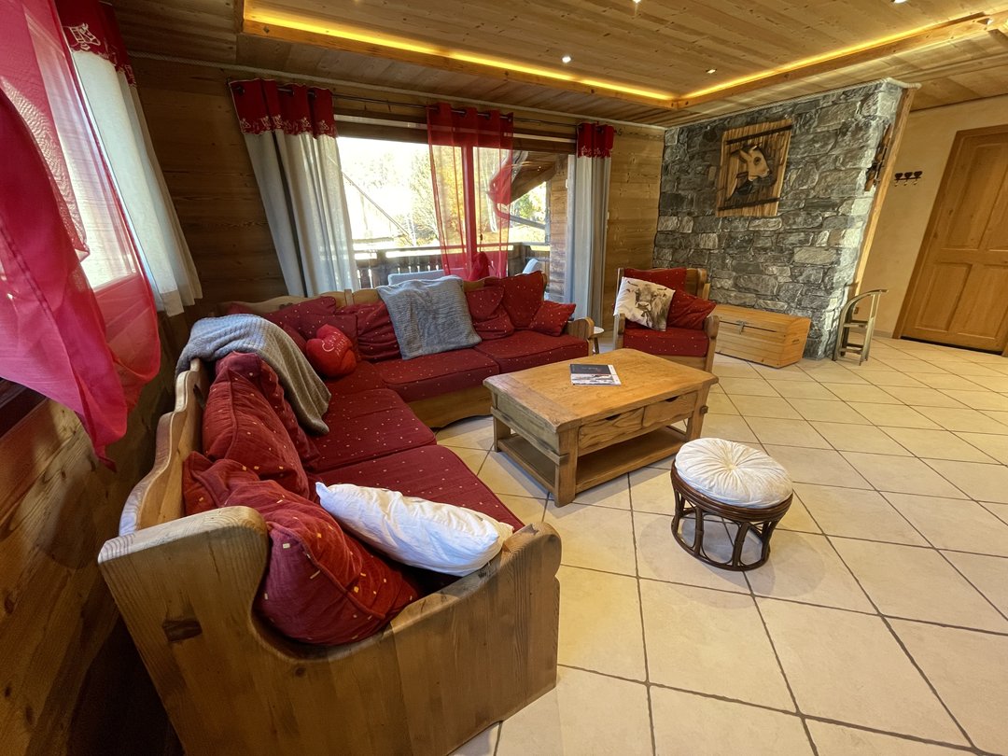
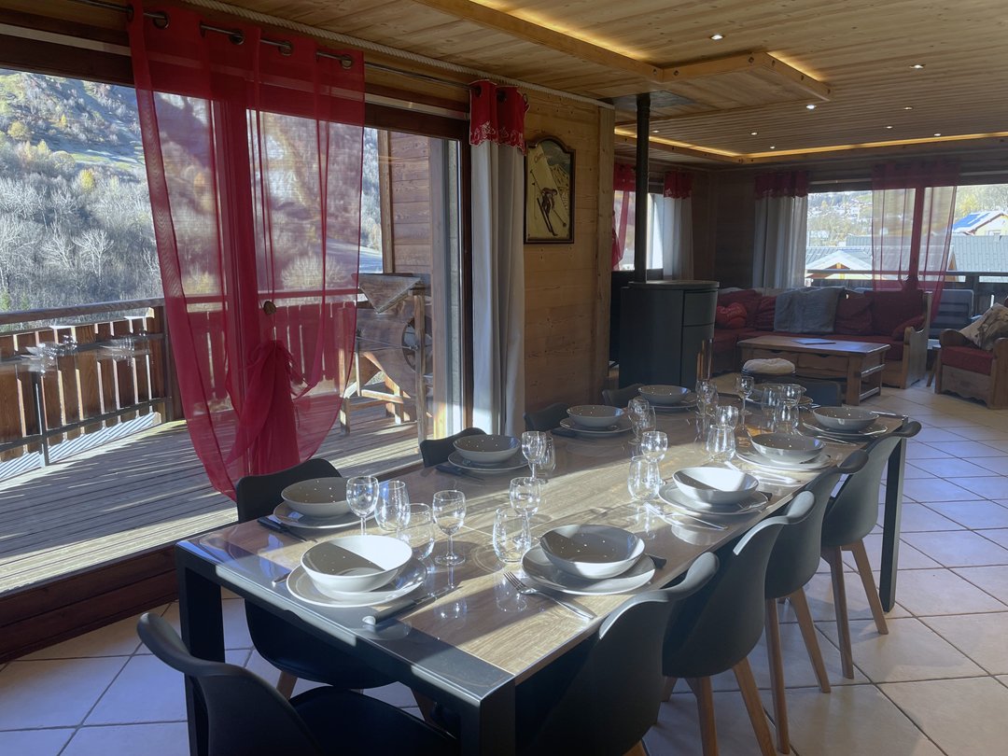
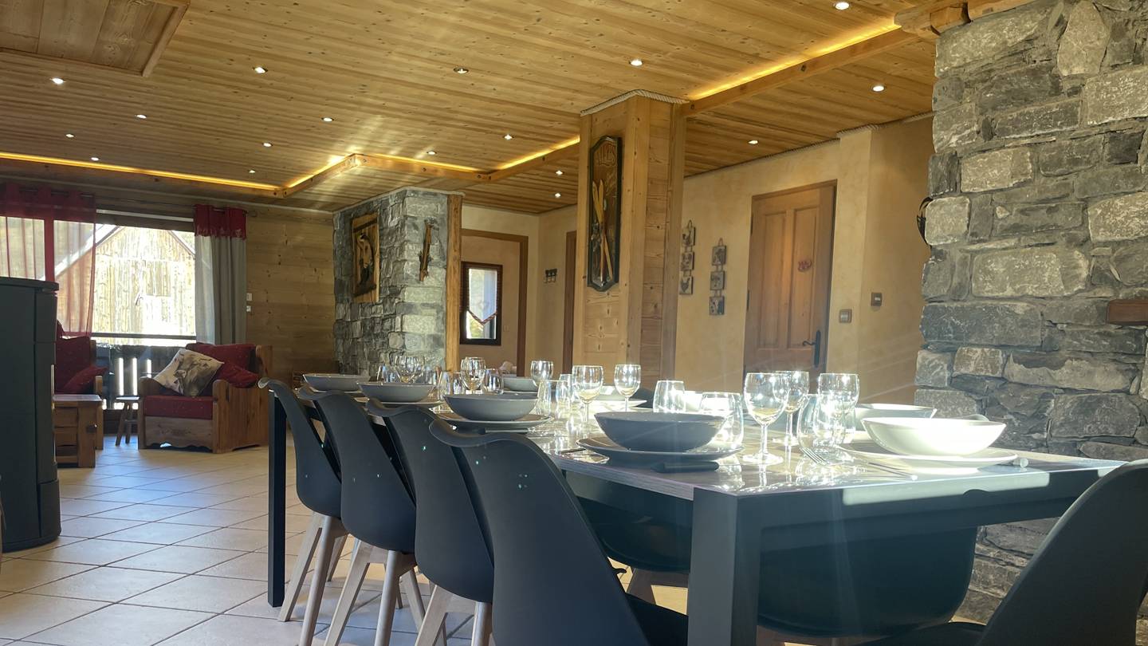
On this level, you’ll find a spacious living area.
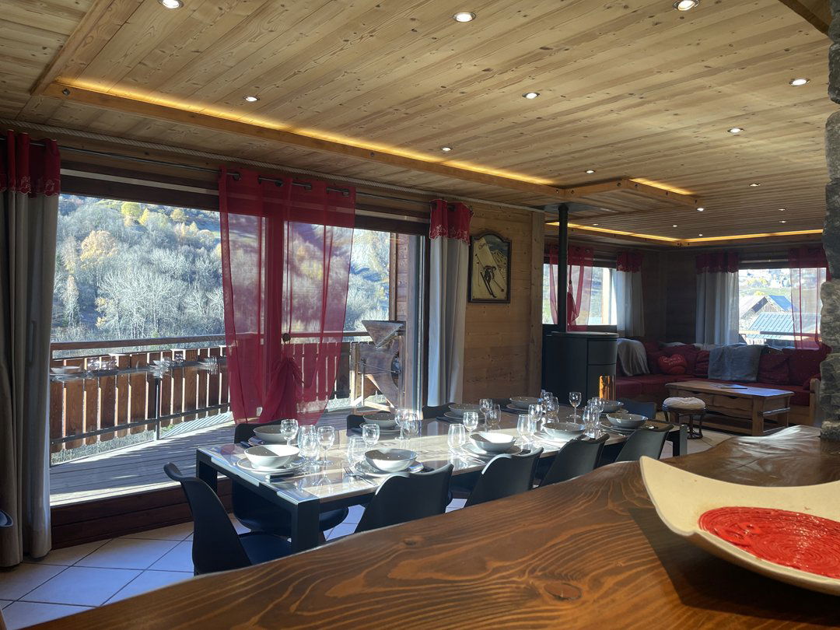
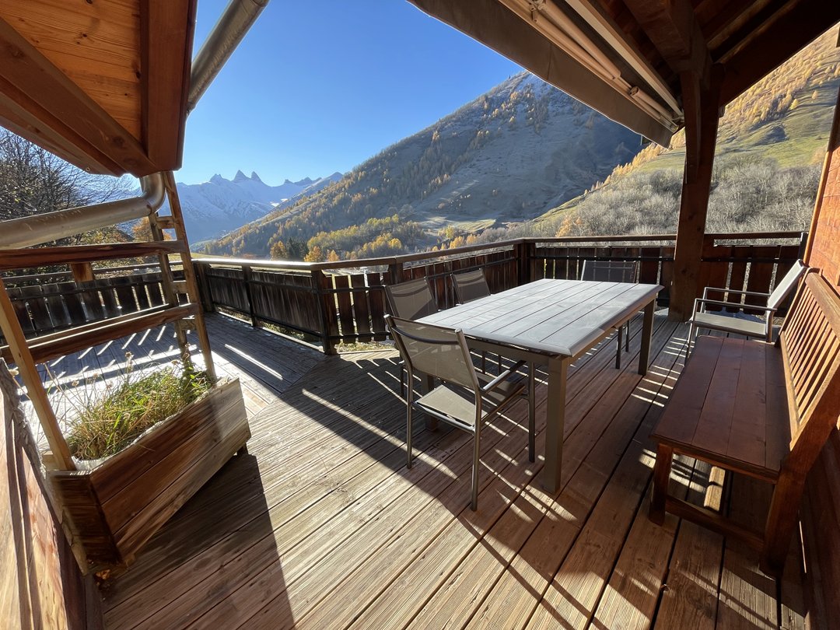
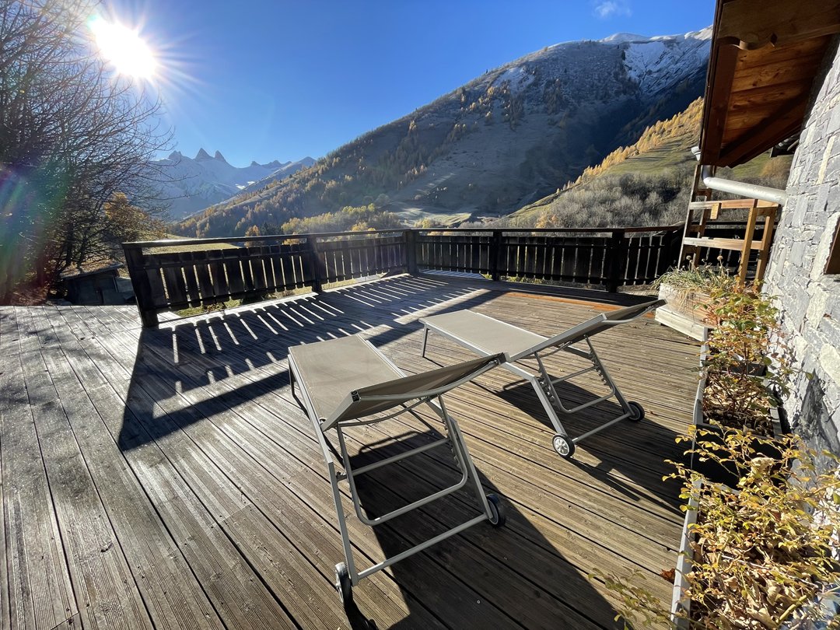
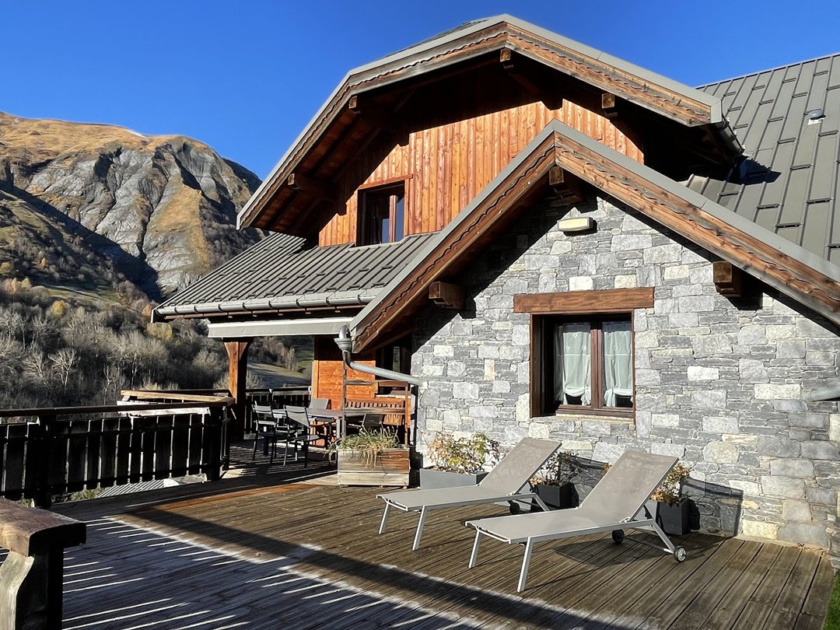
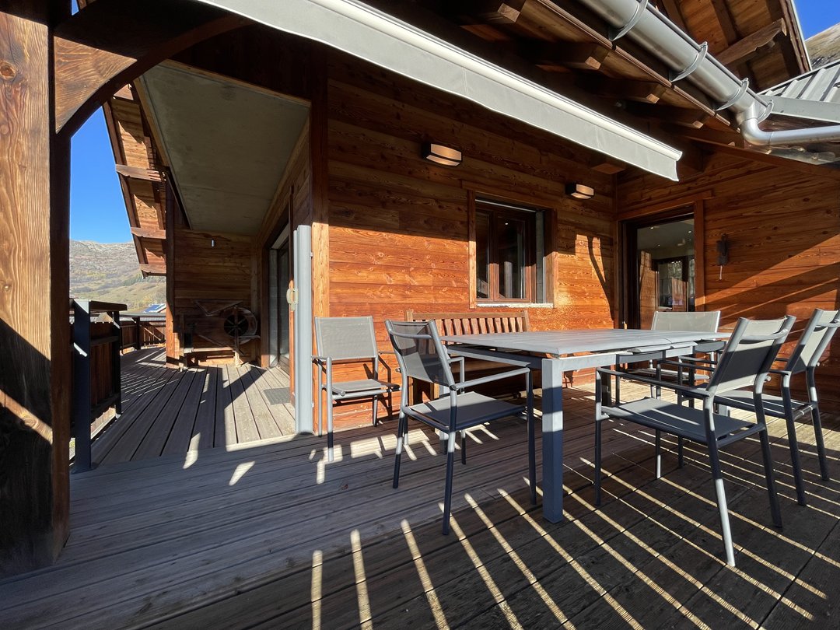
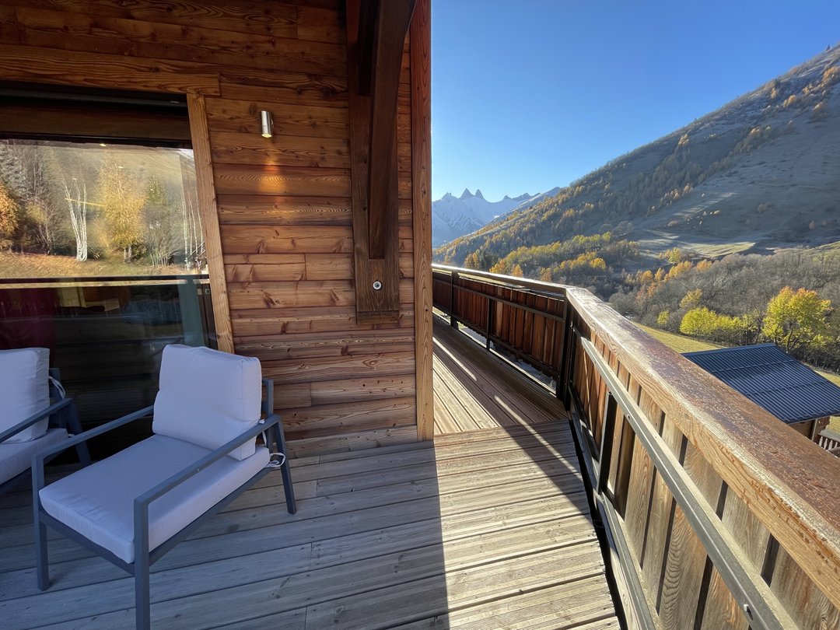
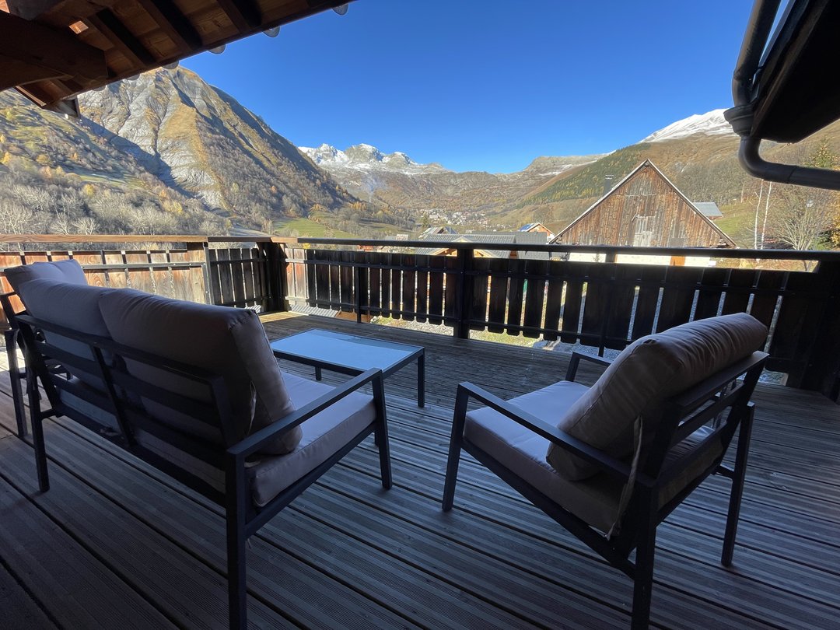
The living area opens onto two large terraces—one facing due east with a view of our magnificent Aiguilles d’Arves, and one facing west to enjoy the late-afternoon sun overlooking the Col de La Croix de Fer. The two terraces are connected by a large south-facing balcony.
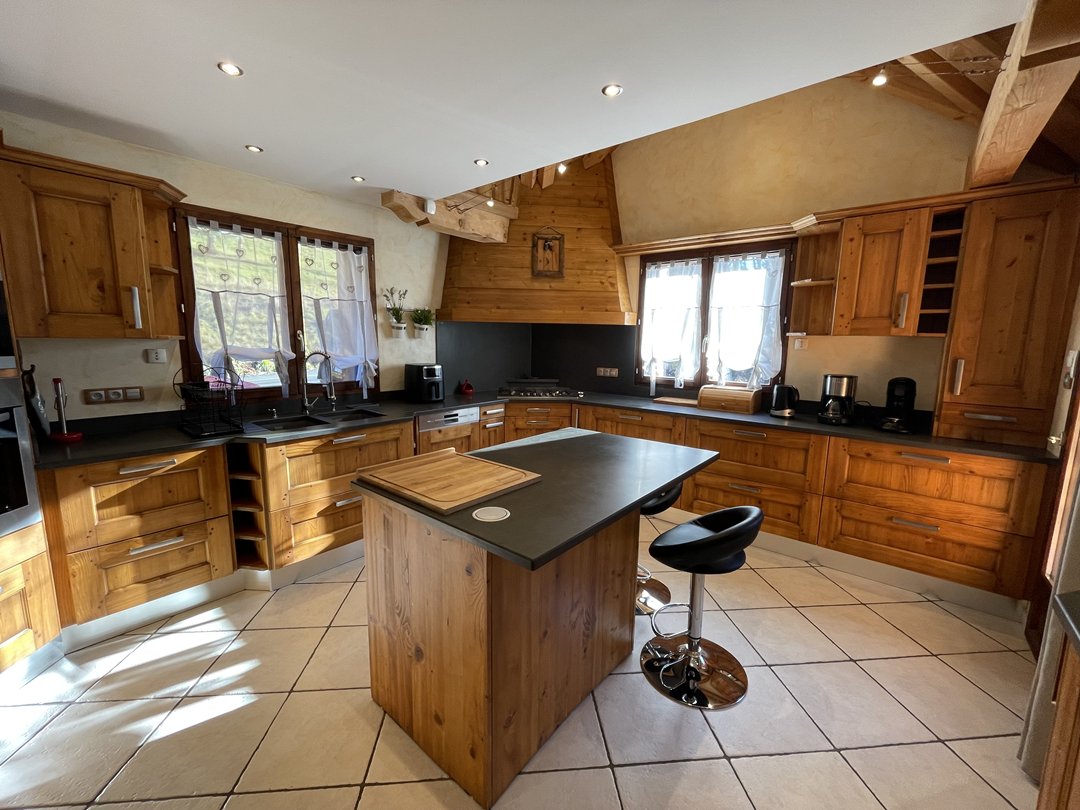
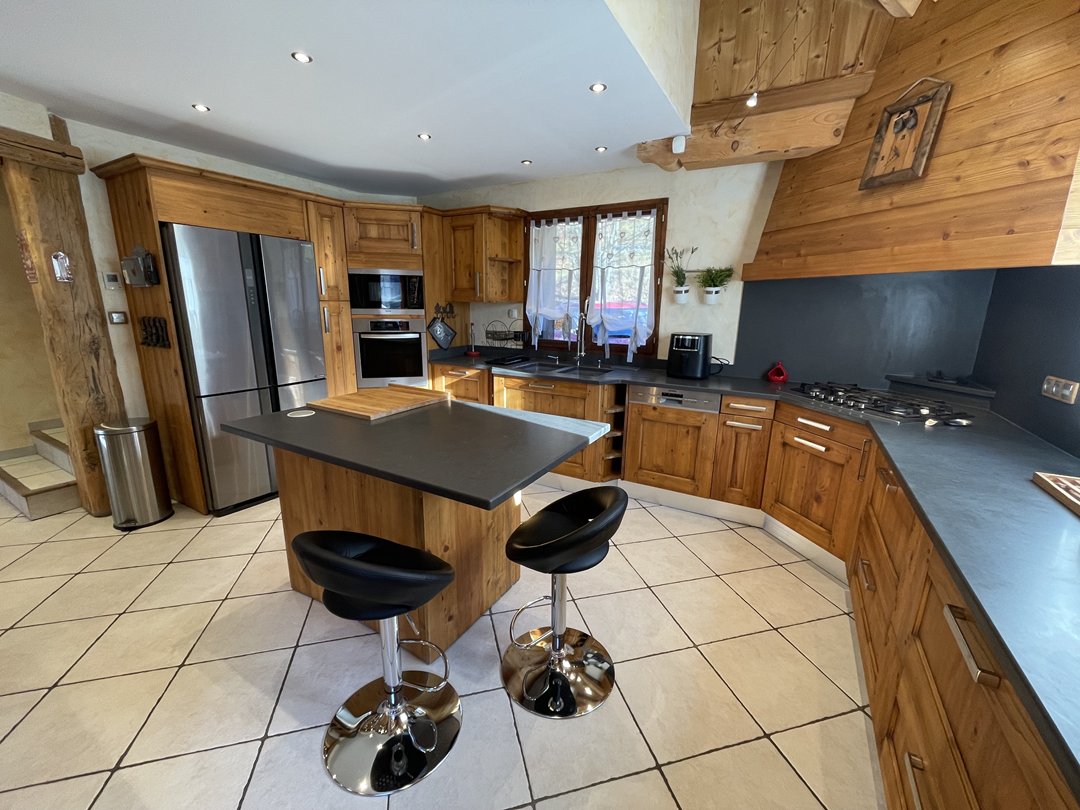
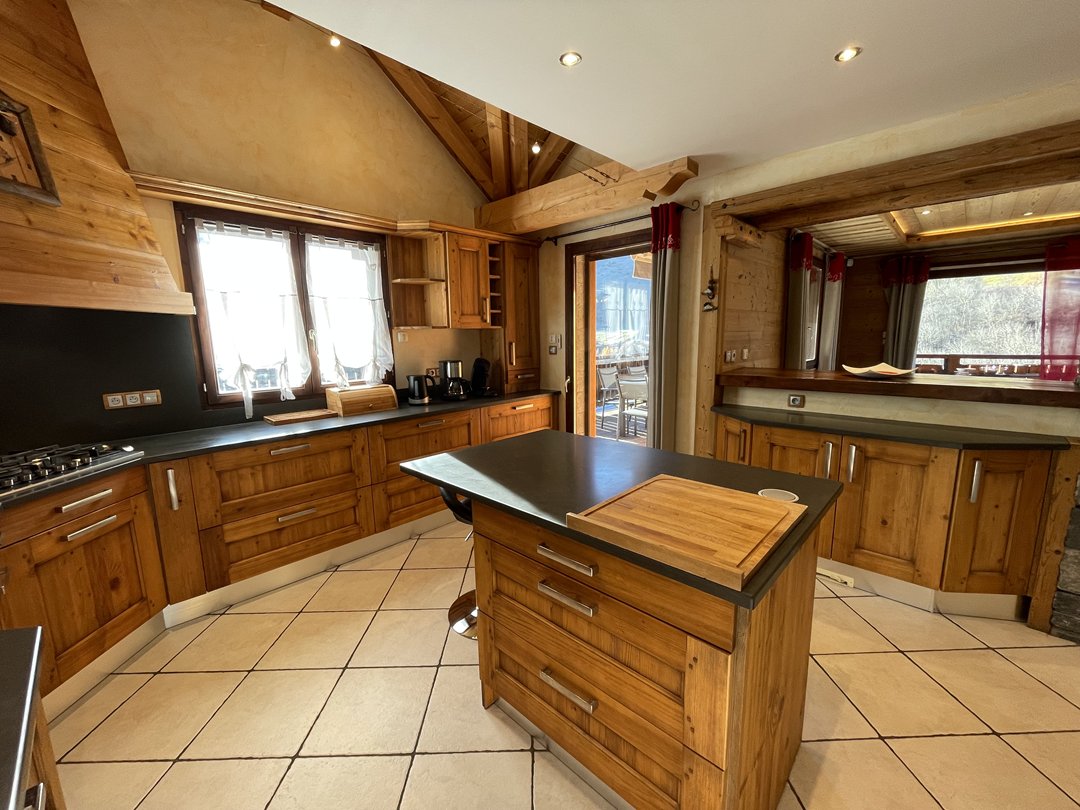
The living area features a sitting area, a dining area, and a fully equipped kitchen.
The kitchen is equipped with all the necessary amenities (dishwasher, stove, oven, microwave, air fryer, large American-style refrigerator, etc.), while the living room features a TV area with a wood pellet stove. You can reserve bags of wood pellets for an additional fee to make your stay even cozier!
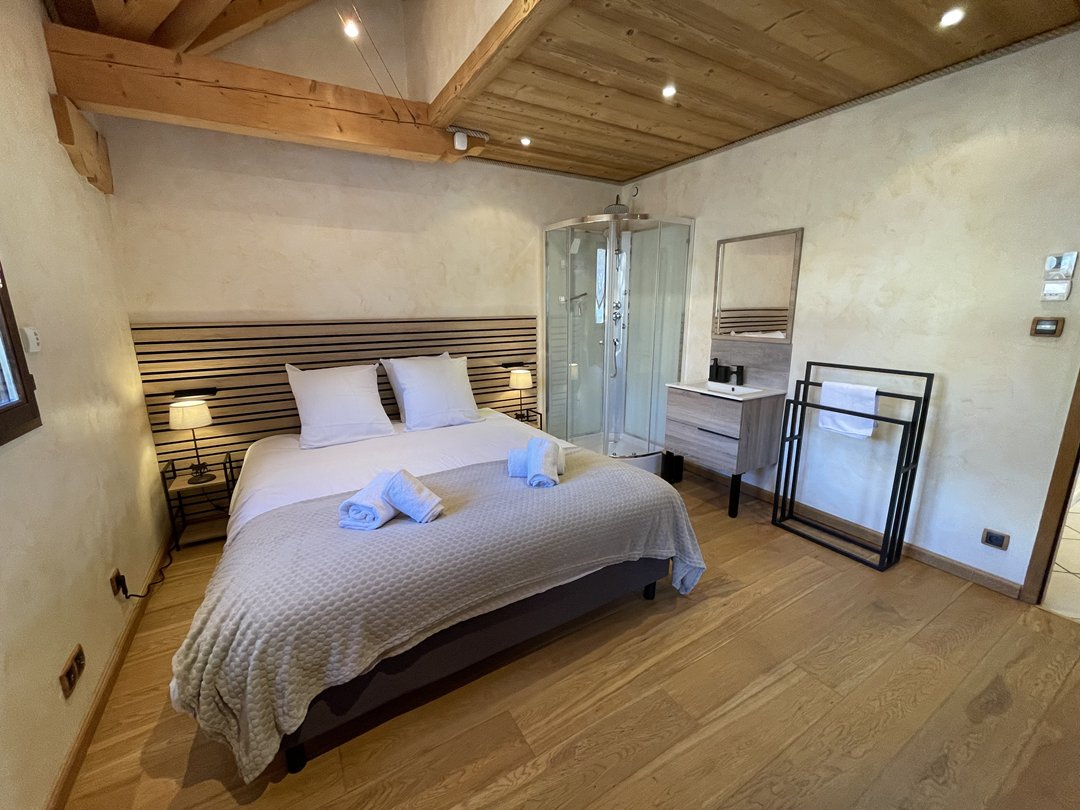
On this floor, you’ll also find a double bedroom with a 160×200 bed and its own bathroom.
A separate toilet completes this level.
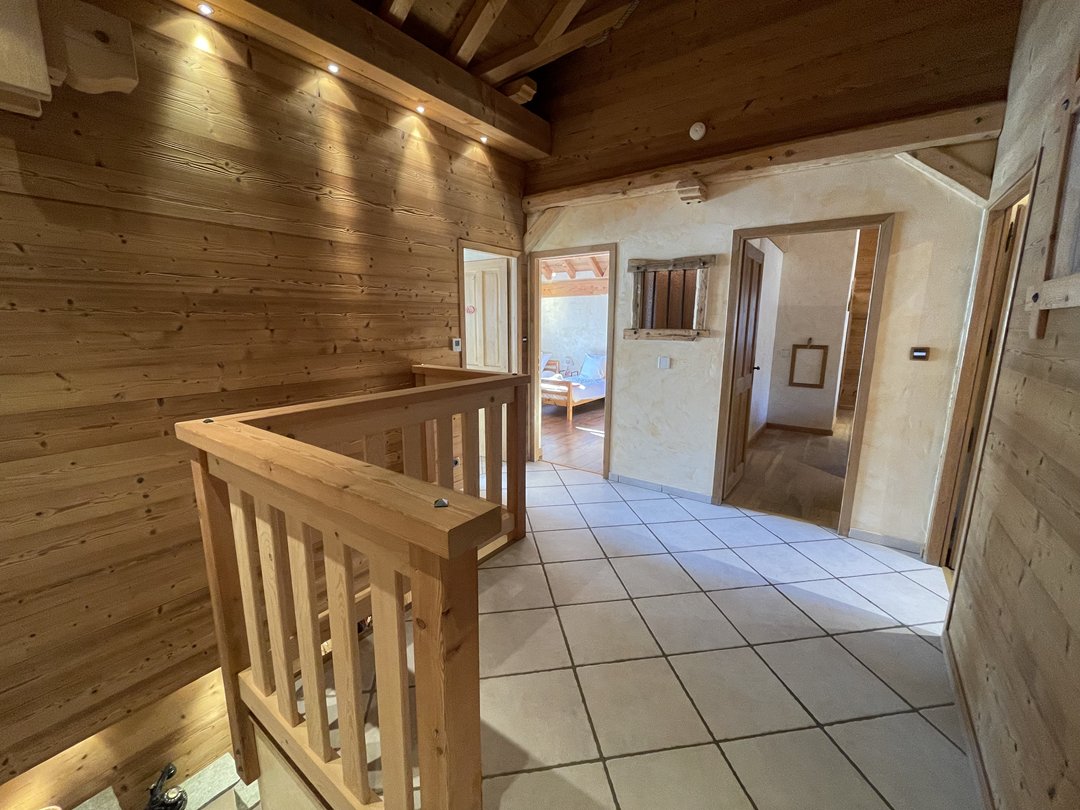
Upstairs, a spacious landing leads to 3 bedrooms, a separate toilet, and a bathroom.
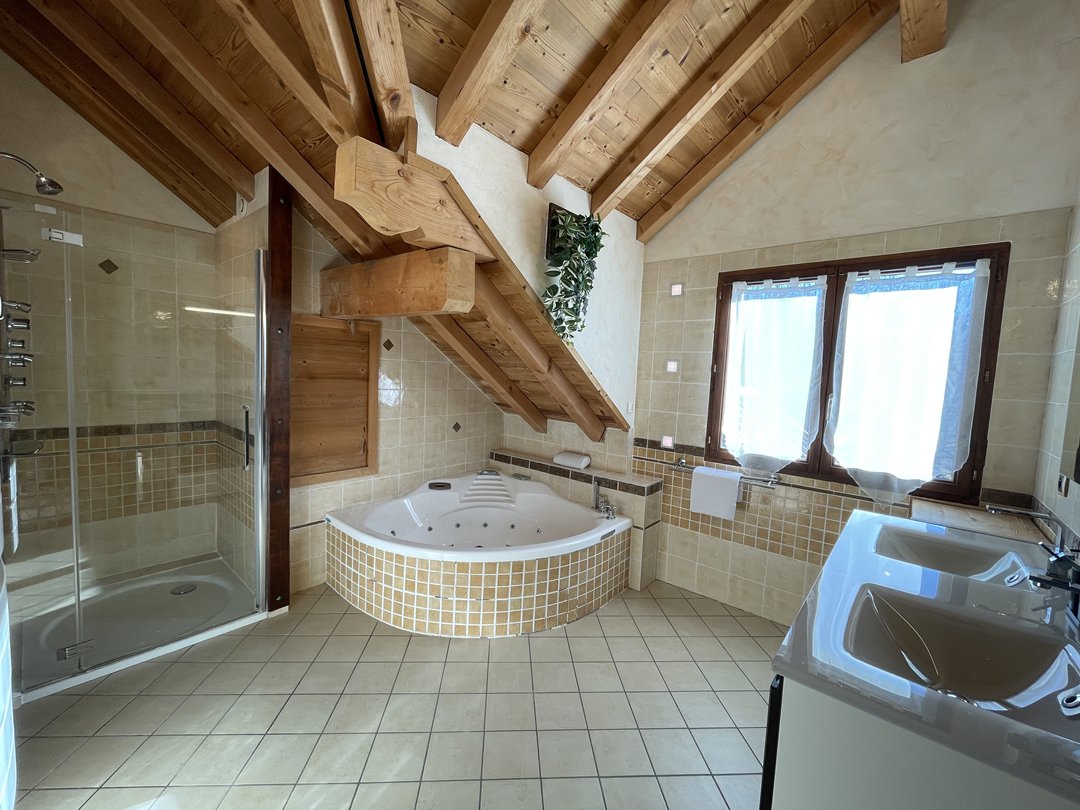
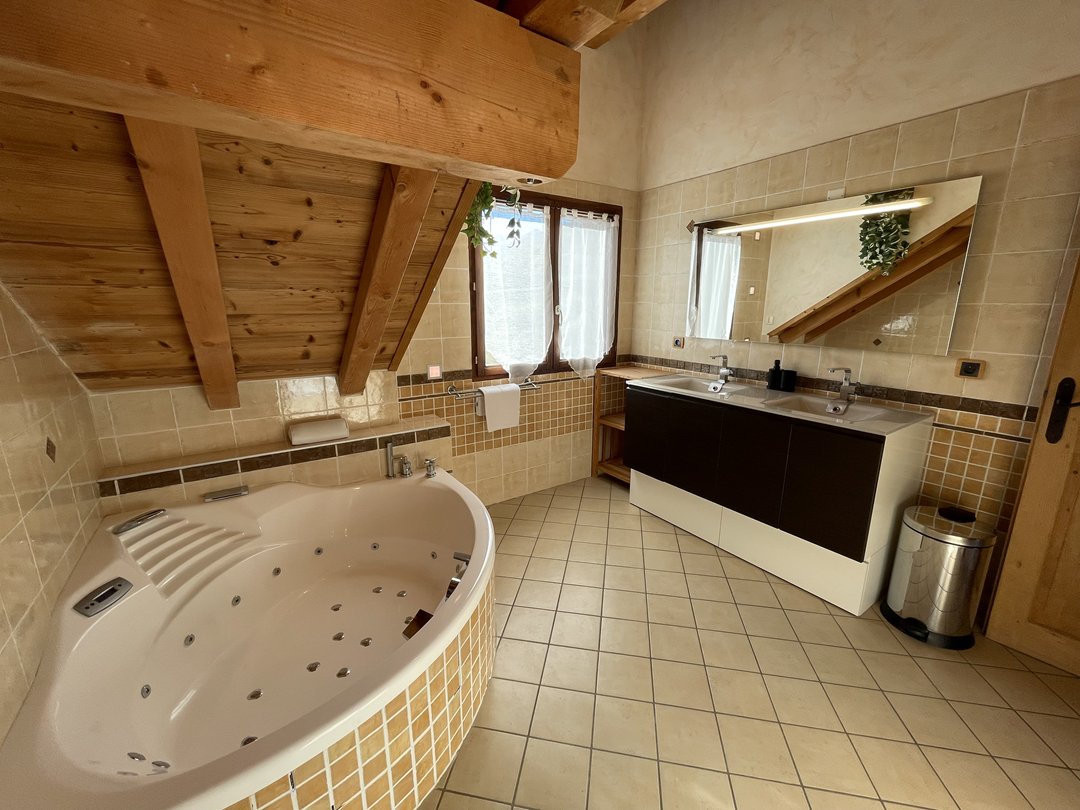
The bathroom is equipped with a shower, a whirlpool tub, and a double sink.
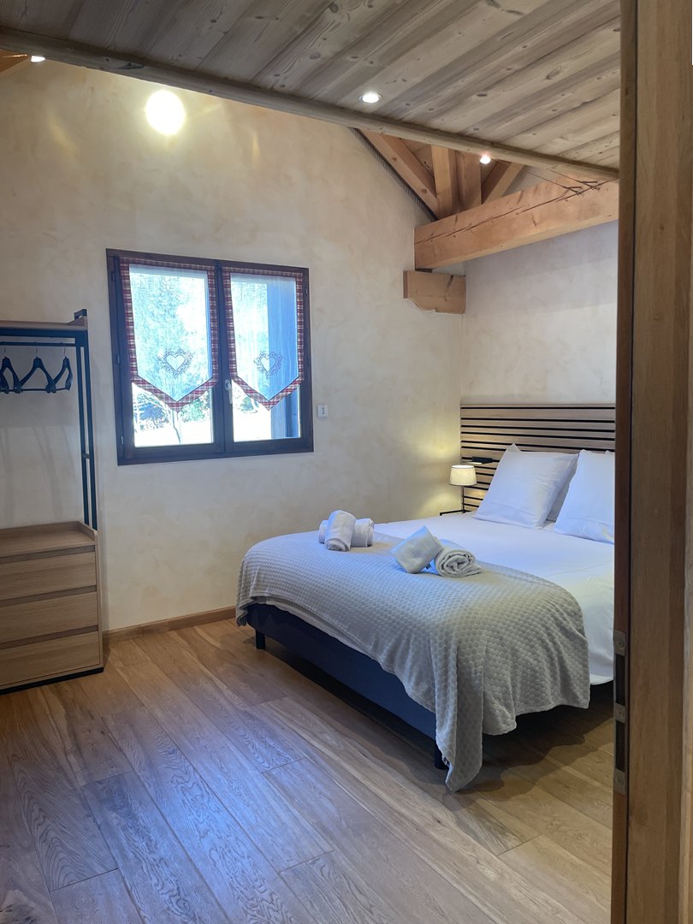
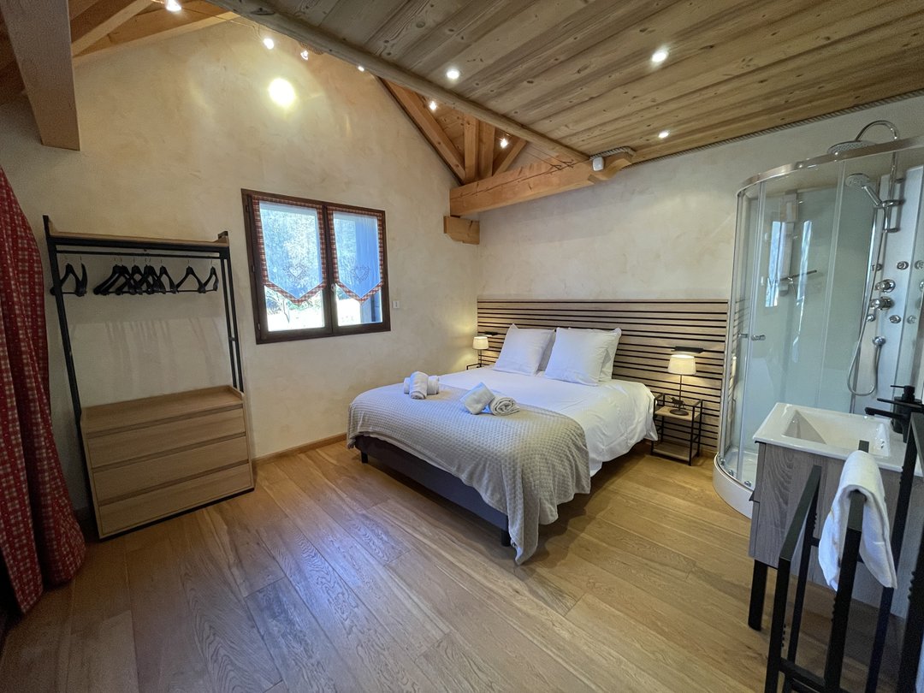
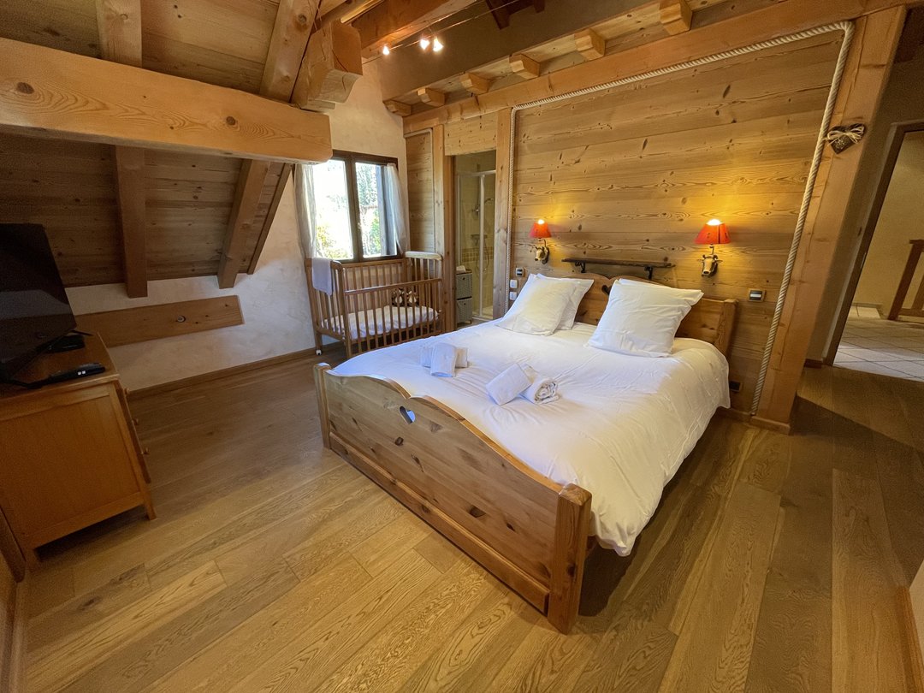
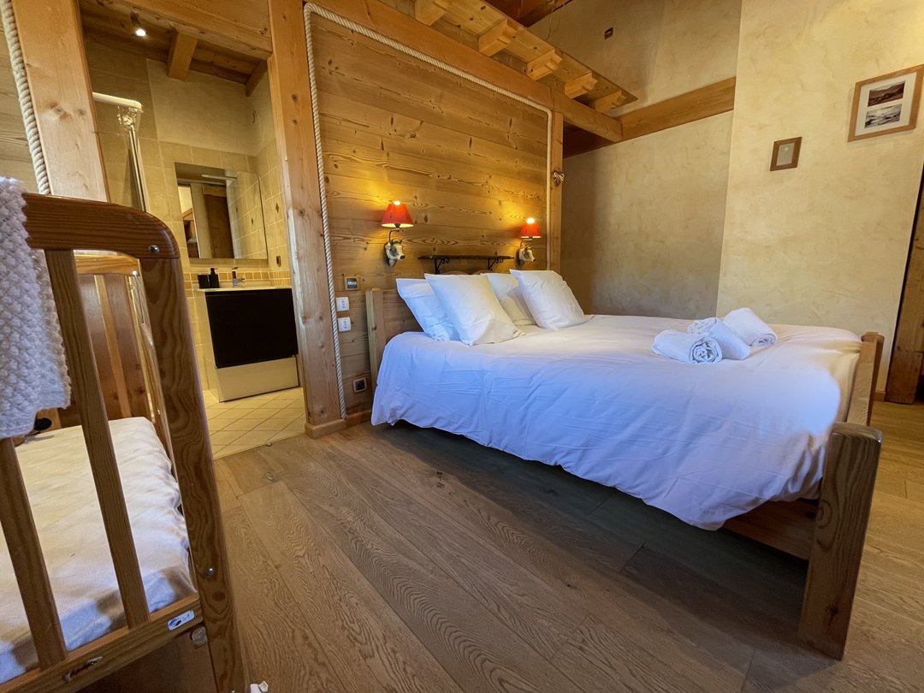
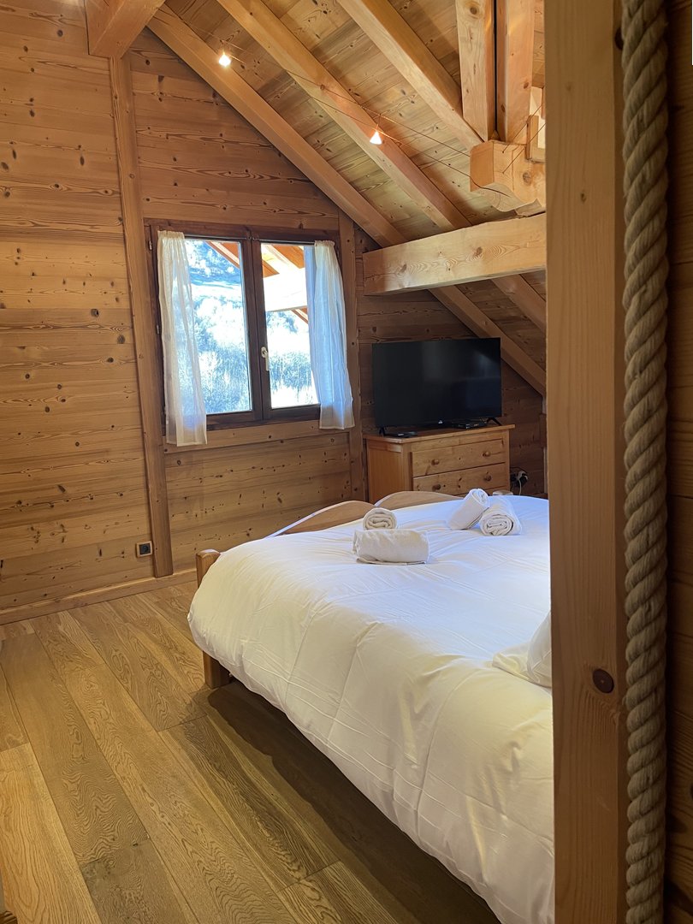
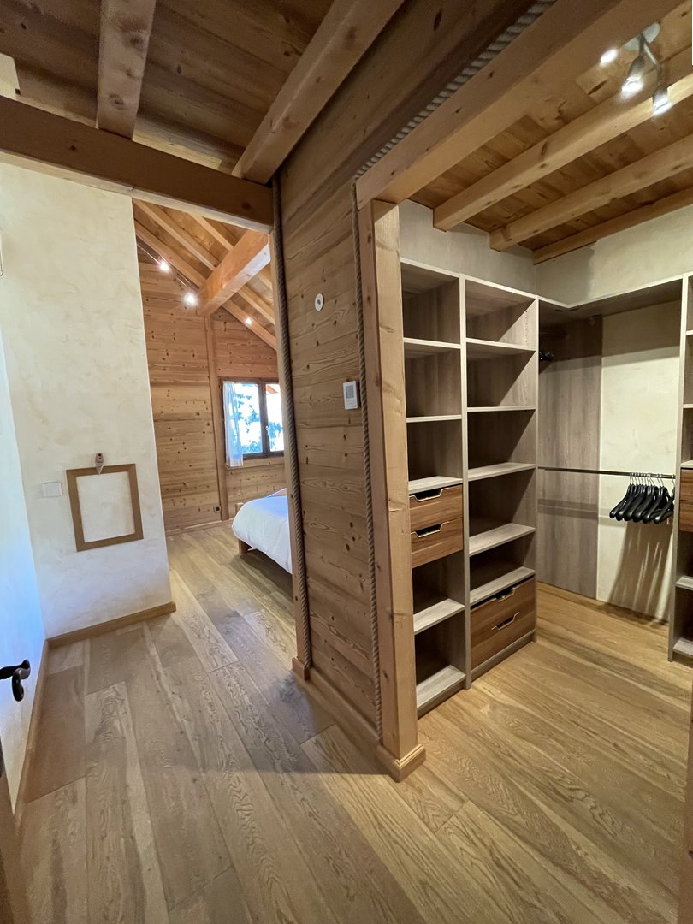
The double bedroom, with a 160×200 cm bed, has its own shower room and a large walk-in closet. A crib is available in this room.
A second bedroom, facing west, features a 140×190 cm double bed and a 90×190 cm single bed.
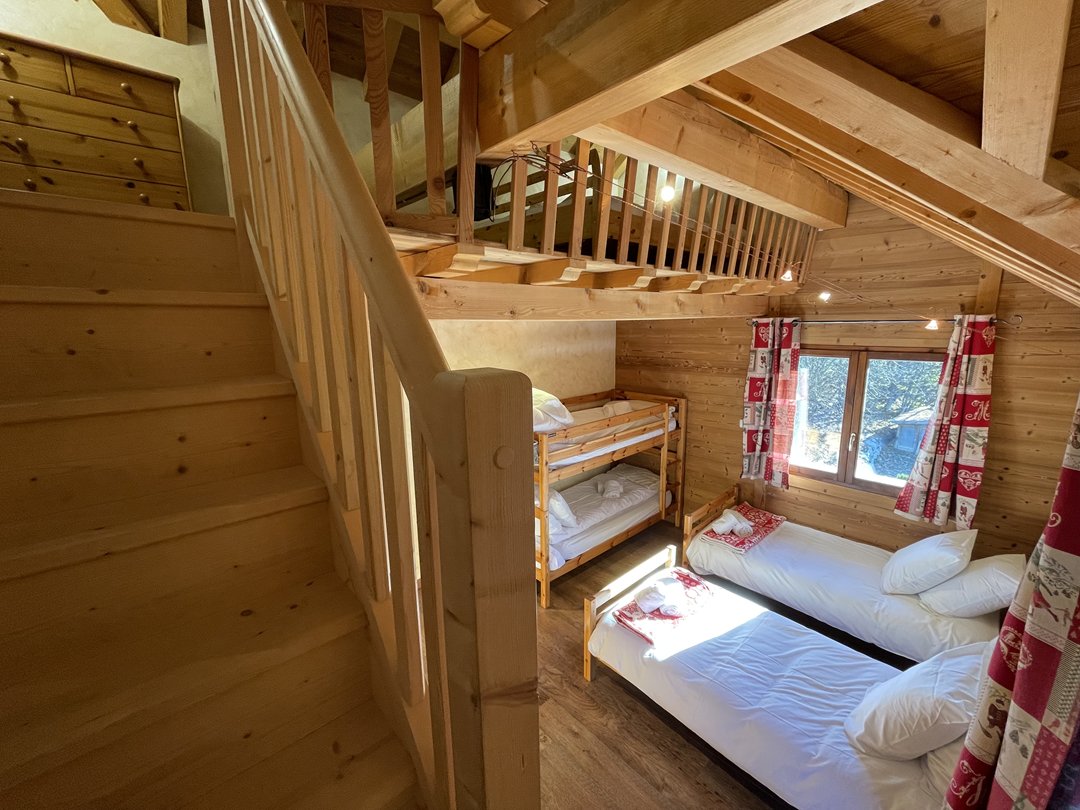
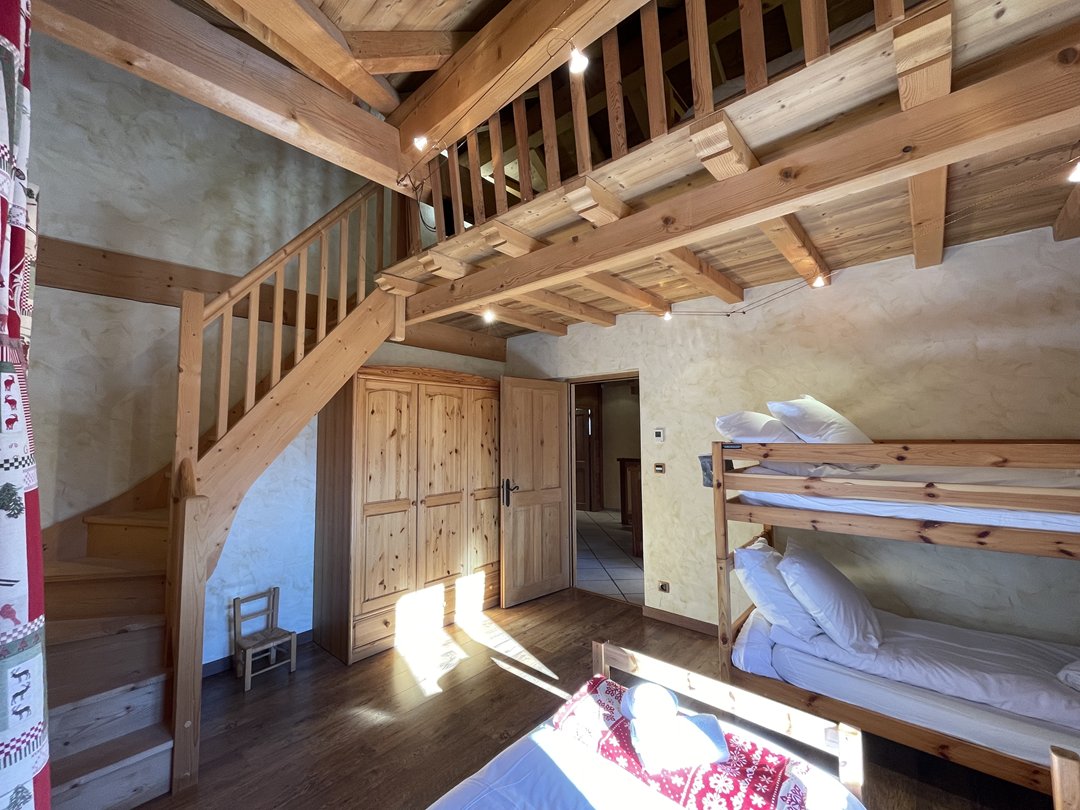
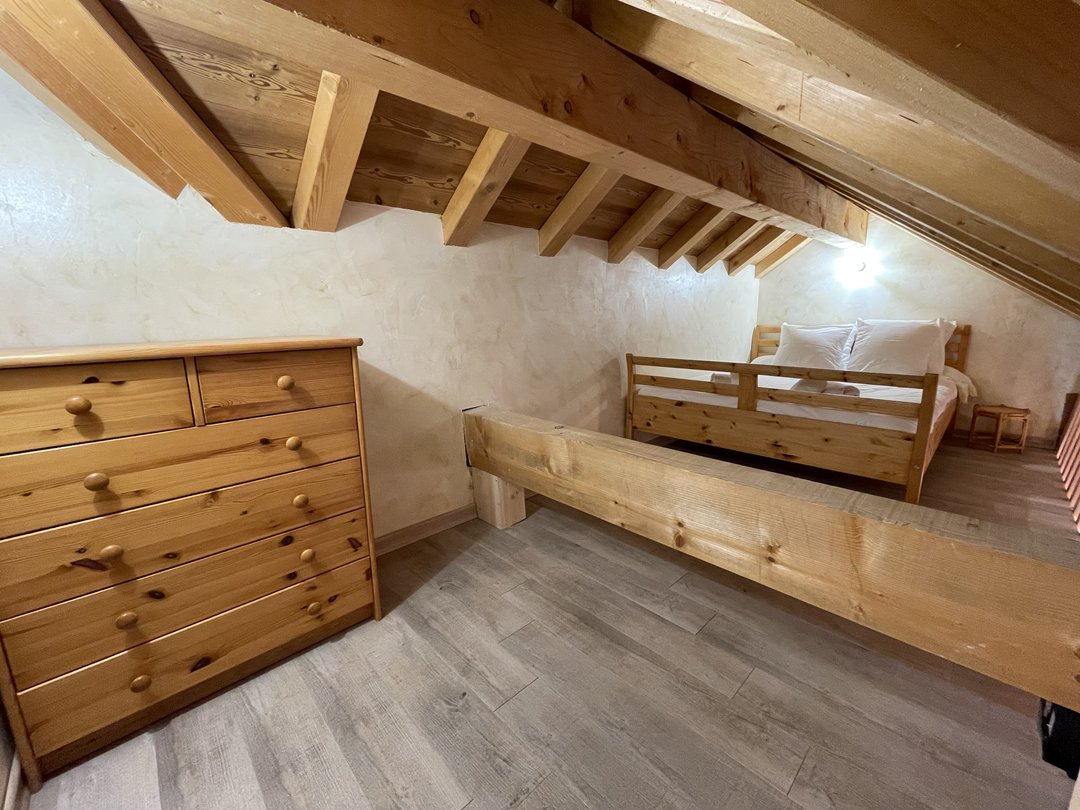
The third bedroom sleeps 6 and has its own private south-facing balcony. This room features two 90×190 cm single beds, a 90×190 cm bunk bed (the top bunk is not recommended for children under 6), and a 140×190 cm double bed on a mezzanine.
End-of-stay cleaning is included, as well as the rental of bed linens and towels.
Our bonus? Your beds are made upon arrival!
WIFI. PETS ALLOWED (dogs and cats). NO SMOKING.
When you book with Altitude 1750, your lift passes booked through the agency will be delivered directly to you on the day of your arrival.
If you book 15 days in advance, you can also take advantage of discounted rates with our partners (lift passes, ski equipment hire).
Prices include VAT, but exclude booking fees and tourist tax. Holiday insurance is also available at an additional cost.
Don't wait any longer to book this flat for unforgettable moments with family or friends!

Environment
- Shops : 0.06km
- Village / City centre
- Ski lifts
Local activities
- Ski lifts
- Time
-
Arrival 16:00
Departure 09:00 - Cancellation
- Cancellation policy
- Payment terms
- 30% upon booking
Balance 30 days before - Security deposit
- 1000€
Overall satisfaction